MesuraEnginyeria d’Estructures

Barcelona / est. 2004

Every structure is
an argument about
where the load goes.

We make that argument in writing, with numbers anyone in the room can check, before anybody orders steel.
231
Jobs opened since 2004
180 m
Longest span built
0
Structures lost
14
Engineers
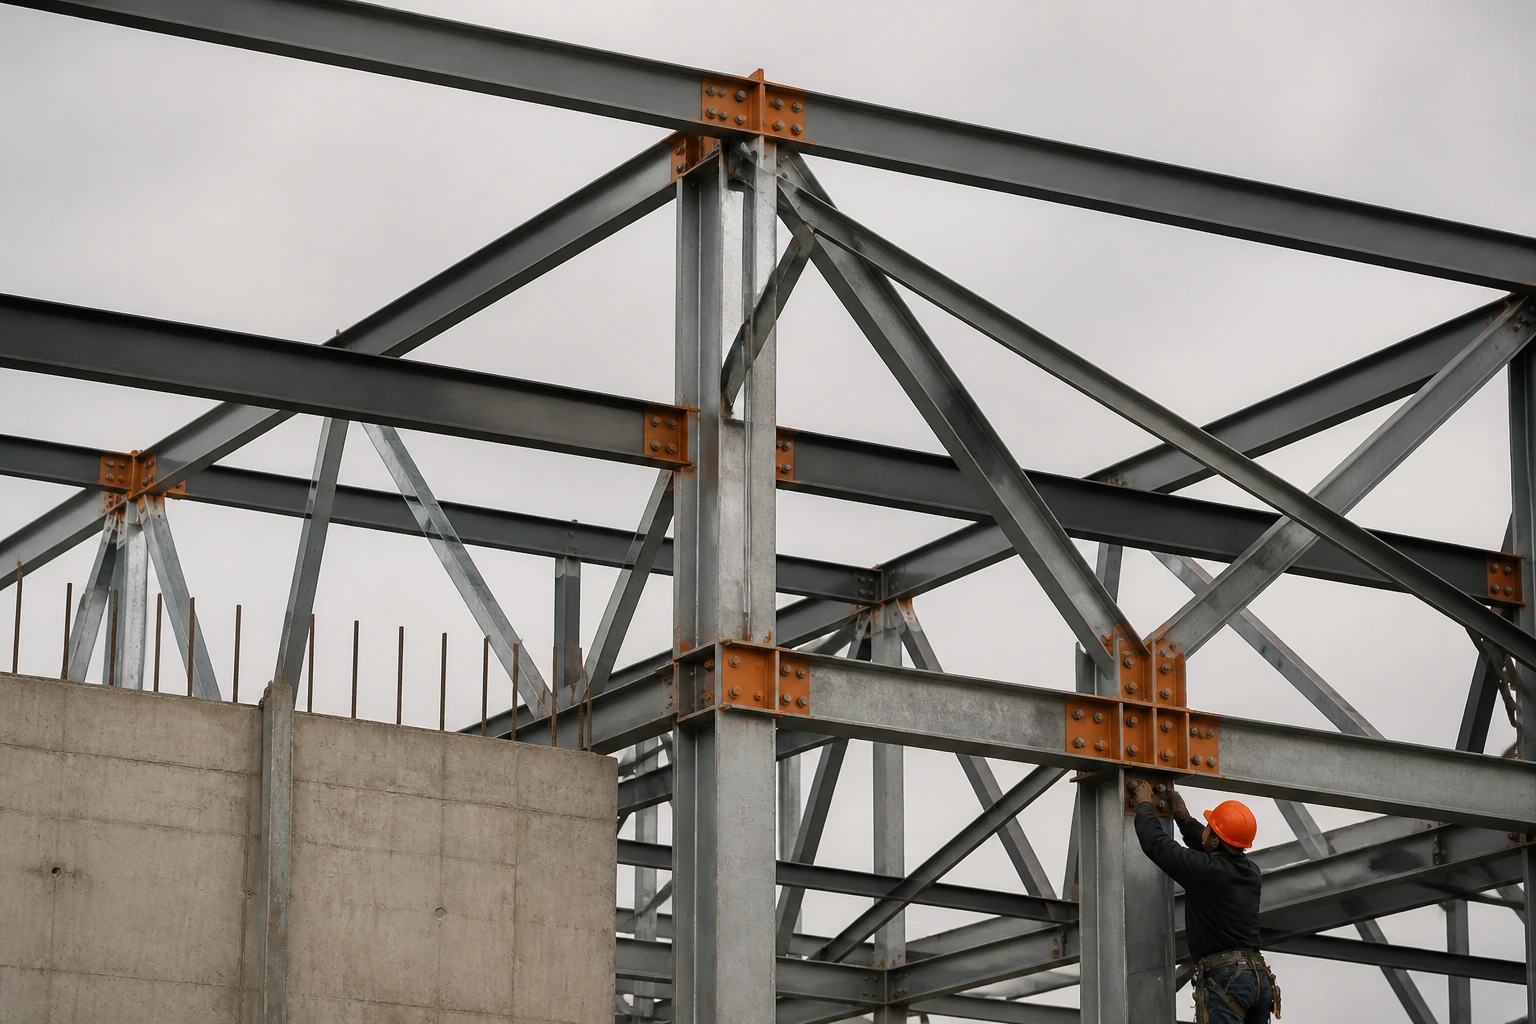
A steel roof truss under construction against an overcast sky, joints in orange primer
M-231 / Mercat de la Vall. Arch closed 14.03.2026.

Six things we do

  1. 01

    Long-span steel

    Trusses, arches and space frames from 30 to 180 metres. Fabrication drawings issued from the same model we analysed.

  2. 02

    Post-tensioned concrete

    Flat slabs and transfer structures. We draw the tendon layout before the architect fixes the column grid, and say why.

  3. 03

    Assessment and reuse

    Load testing and capacity checks on structures older than the codes that would condemn them. Most of them pass.

  4. 04

    Seismic retrofit

    Base isolation, added damping, and the unglamorous work of tying a floor plate back to a wall it was never connected to.

  5. 05

    Facade engineering

    Movement joints, restraint, thermal bridging. The part of the building that everybody photographs and nobody calculates.

  6. 06

    Expert witness

    Twenty-two cases, eleven for claimants. We write the report we would defend at a viva.
Recent work

  1. M-231Mercat de la Vall64 mSteel archFull design2026
  2. M-228Pont de Sant Roc112 mComposite boxFull design2025
  3. M-219Nau 7, Poblenou31 mReuse, timber addedAssessment2025
  4. M-207Torre Aigua9 storeysPT flat slabFull design2024
  5. M-198Escola Bruguera22 mSeismic retrofitRetrofit2023
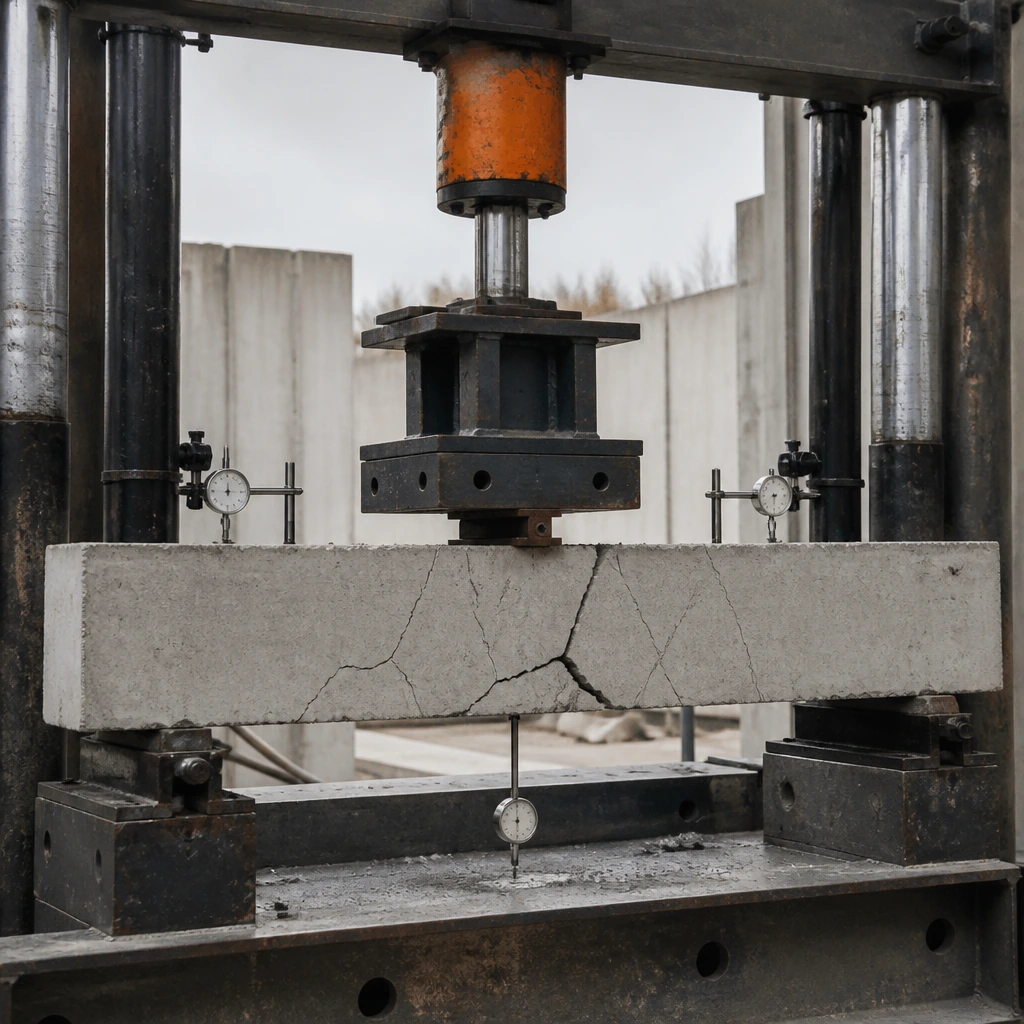
A laboratory load test rig pressing a concrete beam to failure
Beam test to failure, 486 kN. The model said 471.
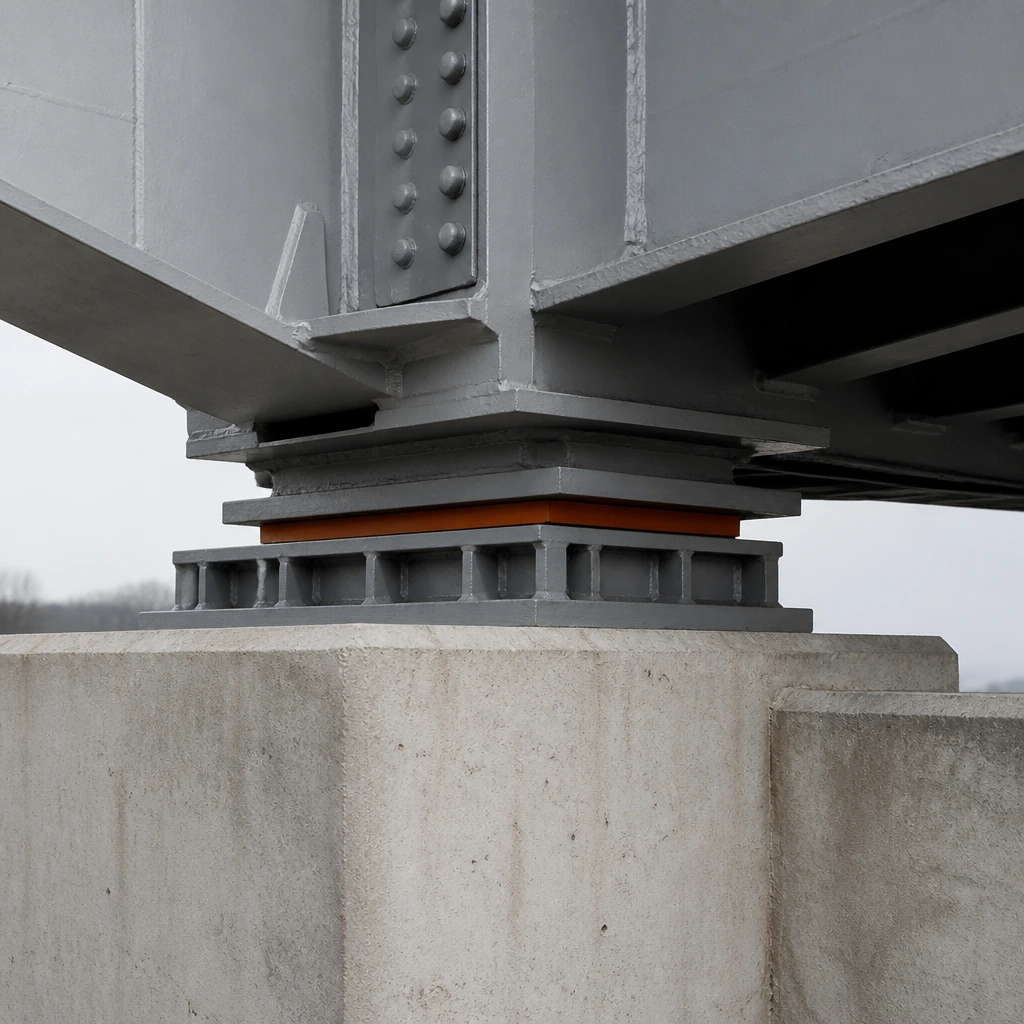
A close view of a large steel bridge bearing between abutment and deck
M-228, pot bearing at abutment B. ±48 mm.

How the work is checked

Every load path is calculated twice, by two people, in two ways. If the answers differ by more than five per cent, we stop and find out which of us is wrong.

The second calculation is done by hand, on paper, at a scale the first engineer cannot see. It catches modelling errors that no amount of mesh refinement will.

  1. A

    Scheme by hand

    Sketch, span-to-depth, a load take-down on one sheet. Before any model exists.

  2. B

    Model and analyse

    Linear first, non-linear only where the answer depends on it. Every model is archived with its inputs.

  3. C

    Independent check

    A second engineer, a different method, no sight of the first result until both are finished.

  4. D

    On site

    We attend the first of every connection type. Drawings are wrong until proven otherwise.
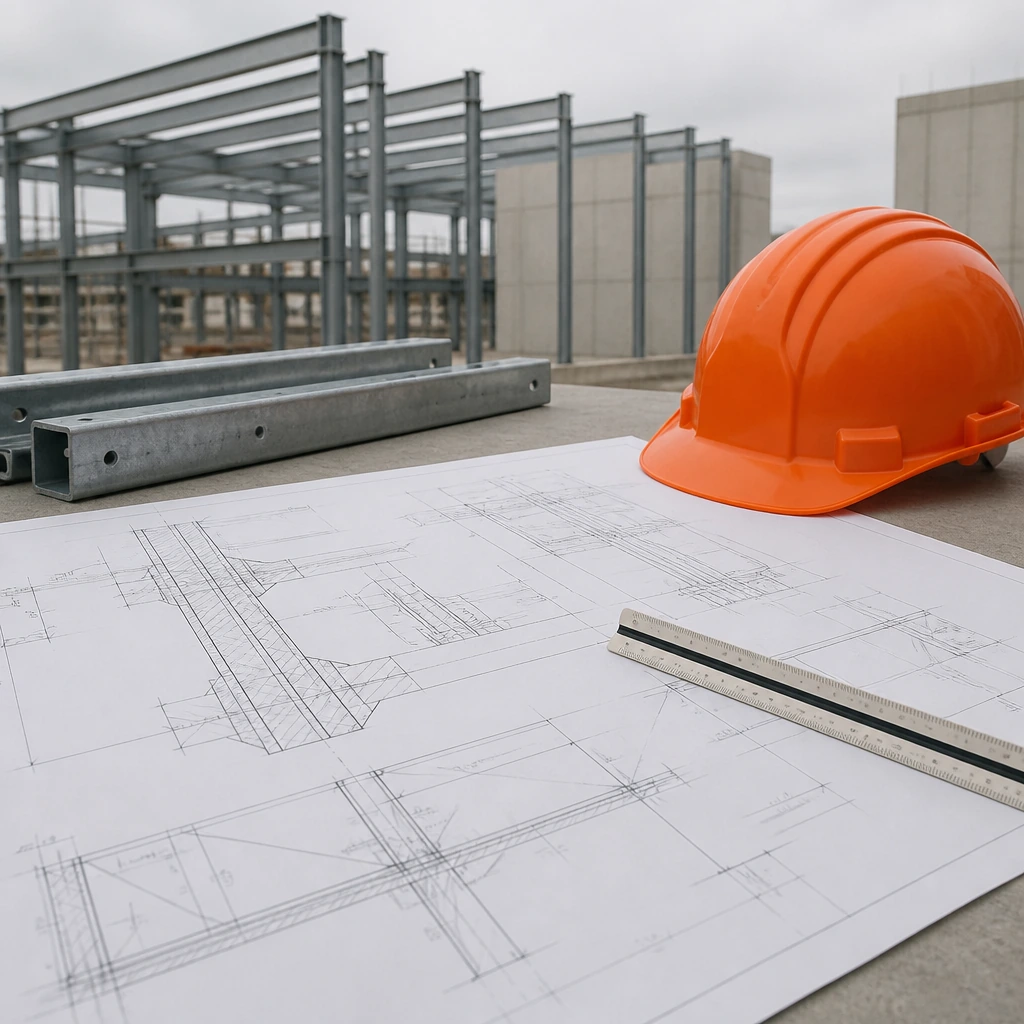
Structural drawings and a scale rule laid out on a plain table
Issue C, M-231. Twelve sheets, one revision cloud.

Carrer de Pujades 118

Office
Carrer de Pujades 118, 3r
08005 Barcelona
Call
+34 900 000 000
Hiring
Two engineers, any level. Send calculations, not a CV.

Three failure modes we design against

Collapse is rare. These three are what actually goes wrong and what most of the calculation is really for.

01

Serviceability, not strength

Almost nothing fails in bending. Things fail by deflecting, cracking, or vibrating enough that people stop using the room.

02

The connection, not the member

The member is a catalogue page. The joint is a decision, and it is where the load actually has to be believed.

03

Time

Creep, shrinkage, thermal cycling, and the fact that a building is loaded for eighty years and analysed for an afternoon.

Codes and software

What we work to and what we work in. Listed because clients and checking engineers both ask.

  1. Eurocode 0 to 8All workEN, Spanish NAPlus CTE where it applies
  2. CTE DB SEBuildings2019National
  3. EHE-08Concrete2008Still current
  4. FEM, in houseAnalysisLinear and non-linearEvery model archived with inputs
  5. Hand checkEverythingPaperA second engineer, a different method
  6. BIMCoordinationIFC 4We issue the model and the drawings

Questions from architects

When do you want to be involved?
At the sketch. A structural scheme costs almost nothing in week two and costs a redesign in week forty.
Will you tell us it cannot be done?
Rarely. We will tell you what it costs, in depth, in money and in programme, and let you decide whether the idea is worth it.
Can we use your model?
Yes, as IFC, with a note saying what it is and is not for. It is an analysis model, not a fabrication model, and confusing the two is expensive.
Do you do the site work?
We attend the first of every connection type and then monthly. Drawings are wrong until somebody has stood under them.